
Beyond the Aesthetic:
Designing Spaces for How People Actually Use Them
For most built environments, initial programming is where design starts. It’s the "why" behind every single layout decision, and it’s the best foresight we have for how a space is supposed to work. But eventually, things evolve. Teams grow, tenant habits shift, and we find ourselves needing to move past what the space was originally built to do.
That’s where our studio comes in. We help you drive real business outcomes and elevate user experience by taking a step back, gathering qualitative data on existing conditions, and designing targeted, supplemental upgrades.
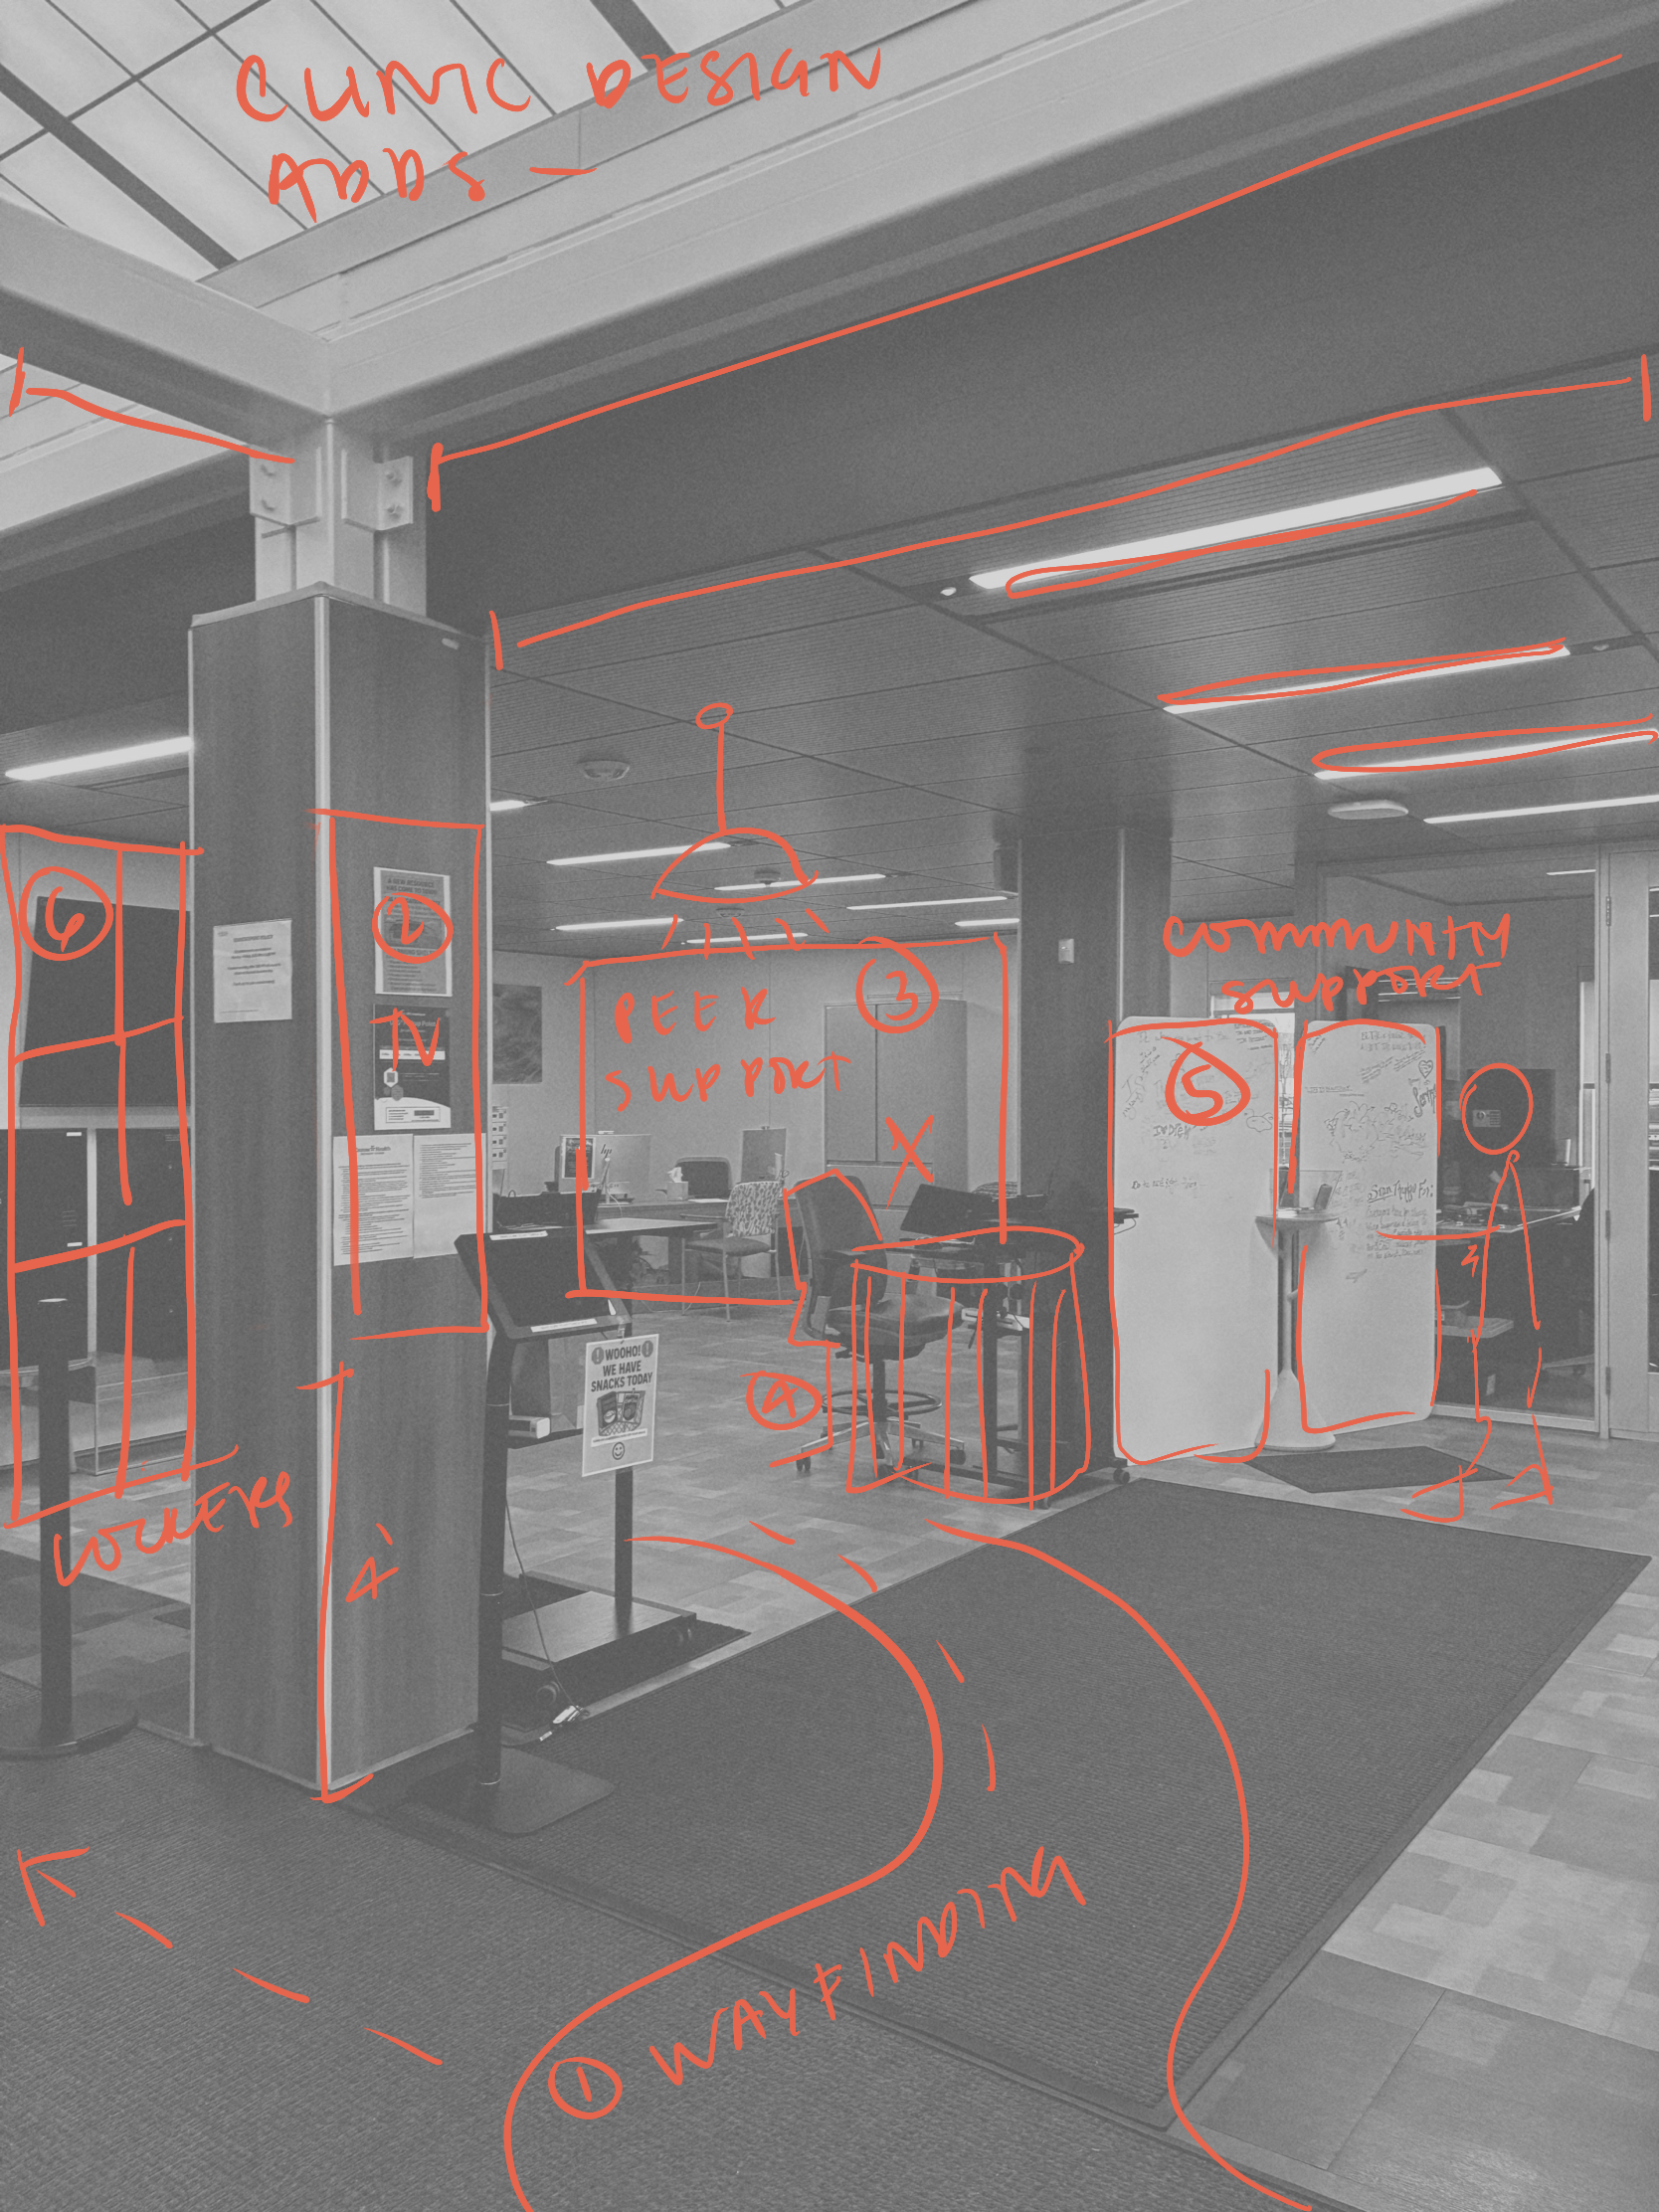
Below is a deeper dive into our Space Evaluation Framework
We created this framework during our observations at a health clinic in Spokane, Washington - with the goal of creating a space evaluation case study for our client to understand their space better and improve business outcomes. While this example is specific to the clinic environment, we realized this framework can be applied to different project types across the interior design and commercial real estate industry. We also believe this process can apply to ground-up construction as well - incorporating a research mindset to the traditional interior design and architecture process.
In commercial real estate, pretty finishes alone aren't enough anymore. High-performing properties need Experience Design - a human-centered approach that treats physical real estate as an active ecosystem driving operational efficiency, brand value, and net operating income (NOI).
Looking at real human behavior gives you an exact map of what’s working, what isn't, and where your capital is best spent.
Connect + Uncover (The Spatial Audit)
Before sketching layouts or specifying materials, we study what’s happening in the space right now.
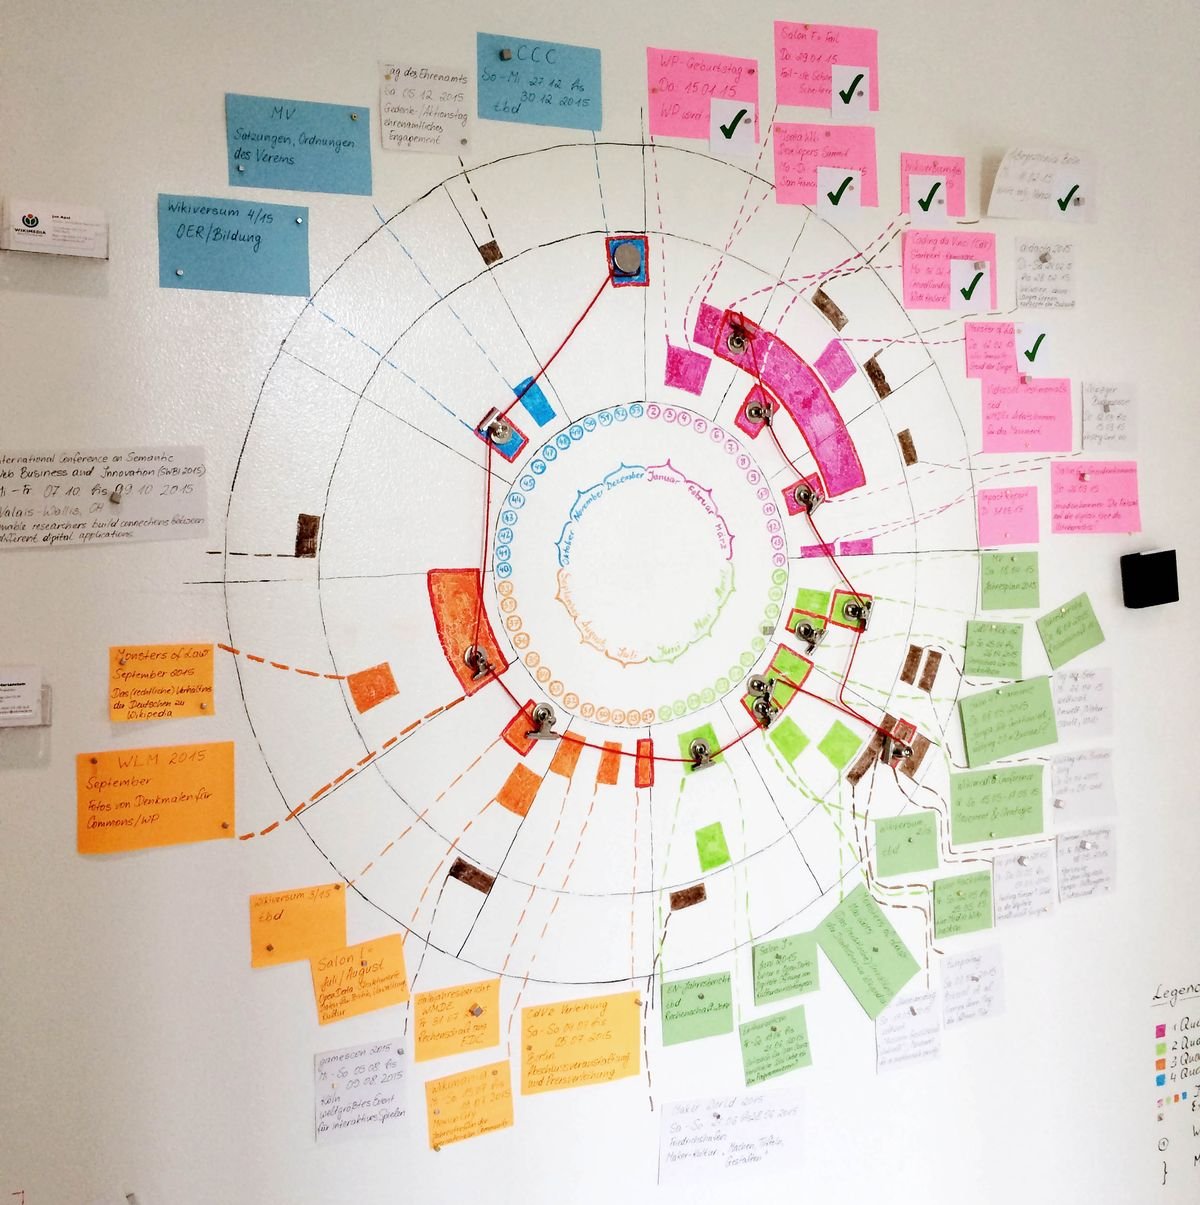
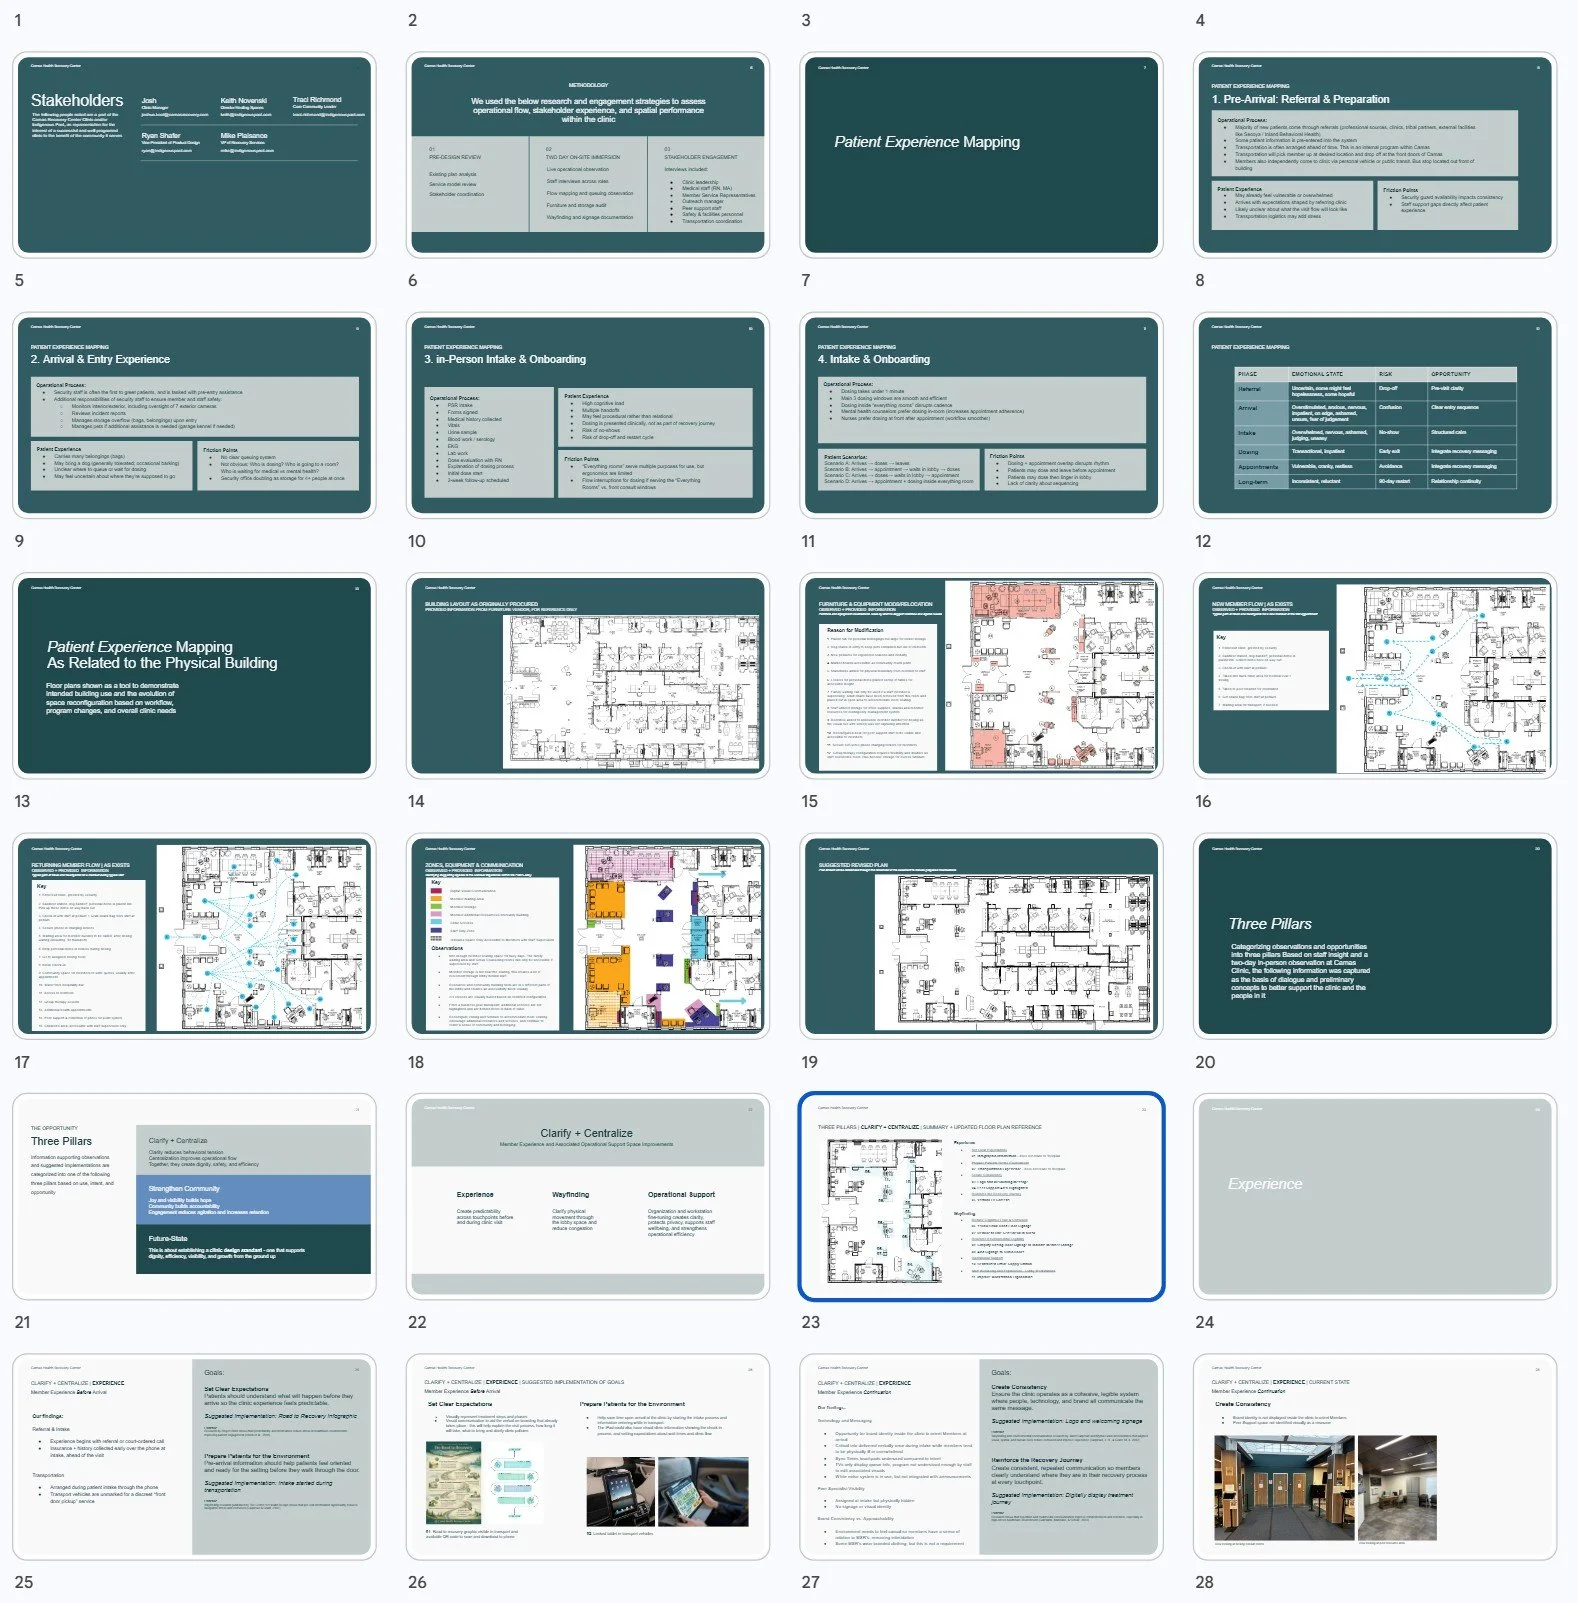
During our clinic evaluation, we ran interactive surveys, conducted stakeholder interviews, mapped daily member and staff flow as well as mapped changes that had been made to the space post occupancy - showing how people were already altering the space to fit their ever-changing needs.
We evaluated three main areas:
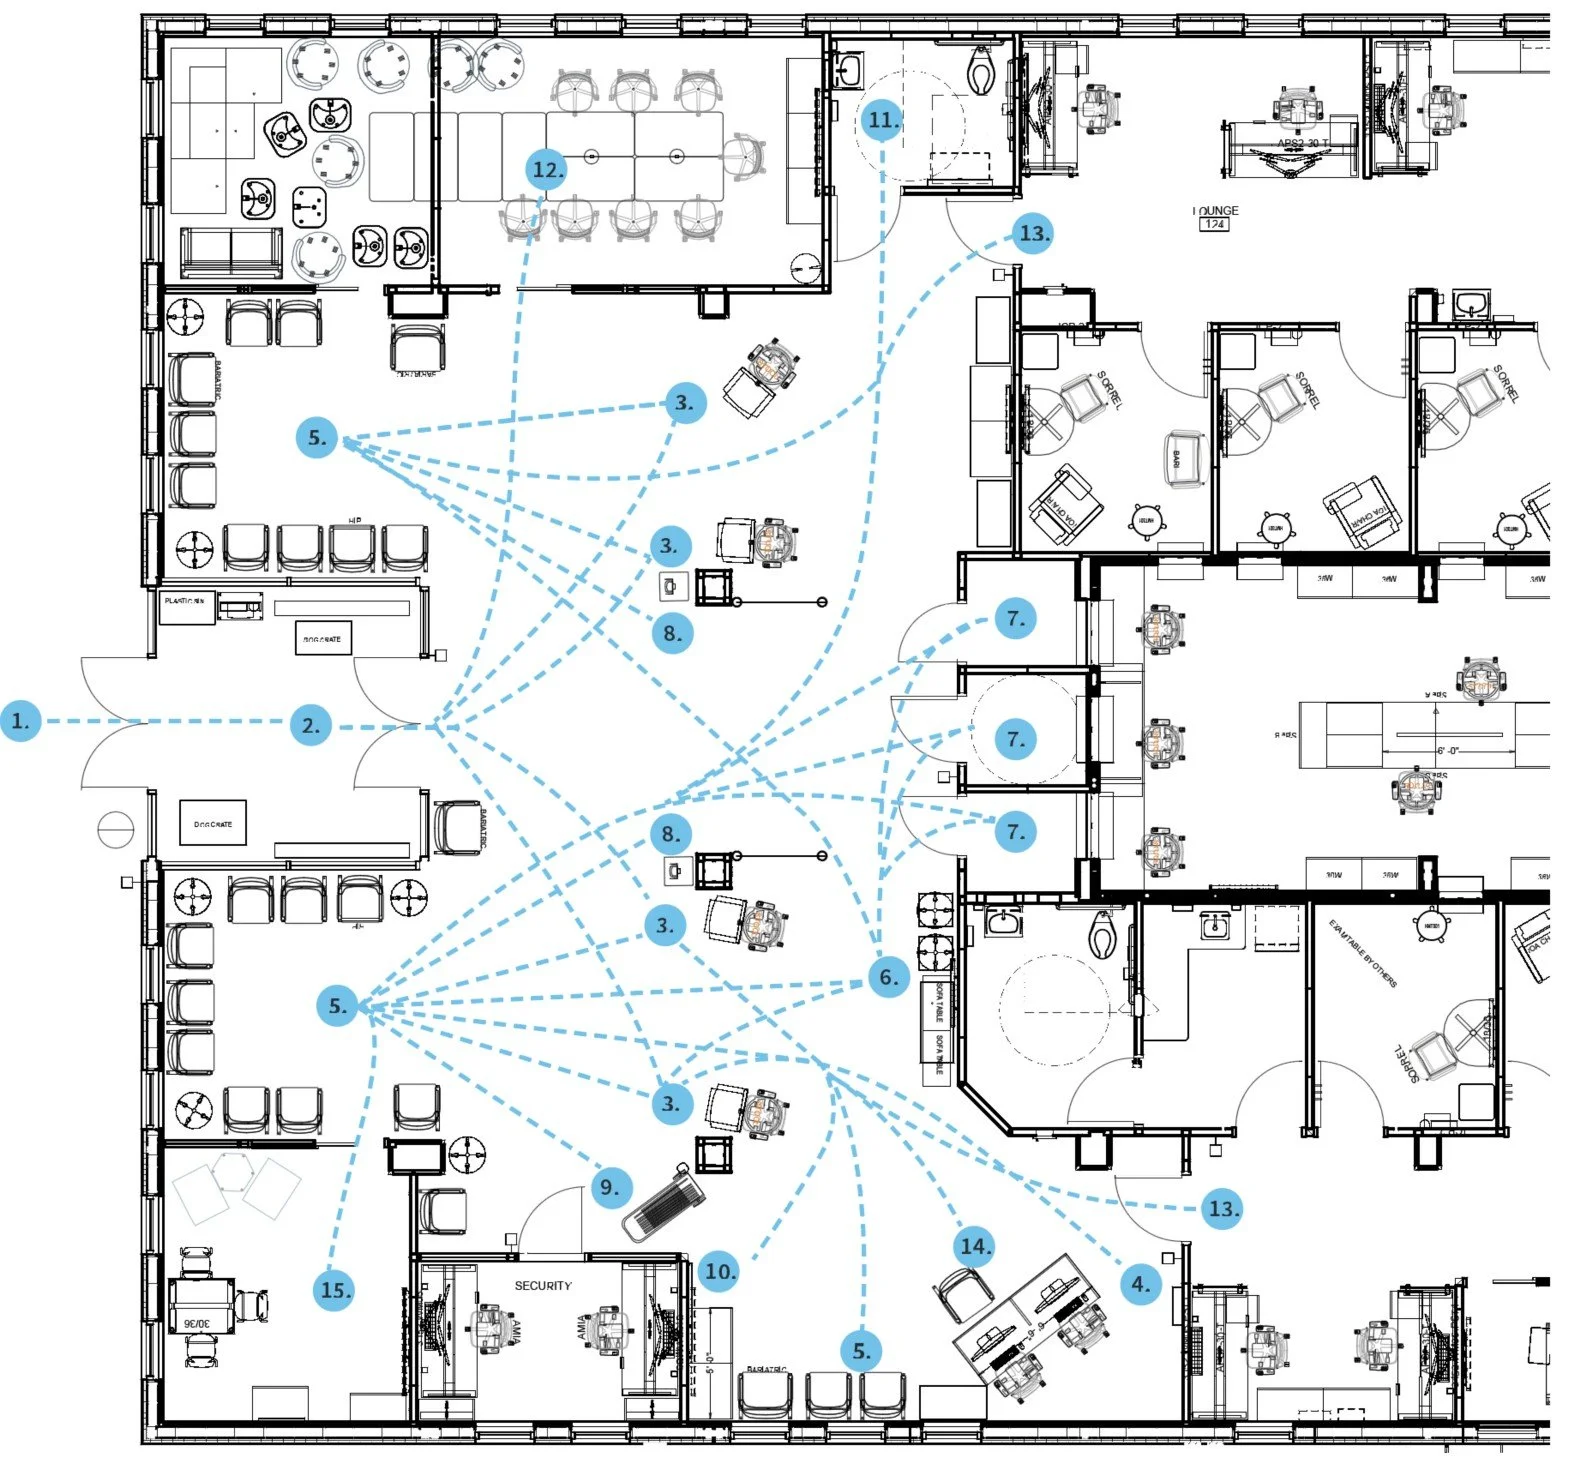
Visitor Journey
Mapping traffic patterns can tell us a lot about bottlenecks within the space and where clear wayfinding was missing. If there are more than one user-type within the space, this becomes even more challenging to streamline.
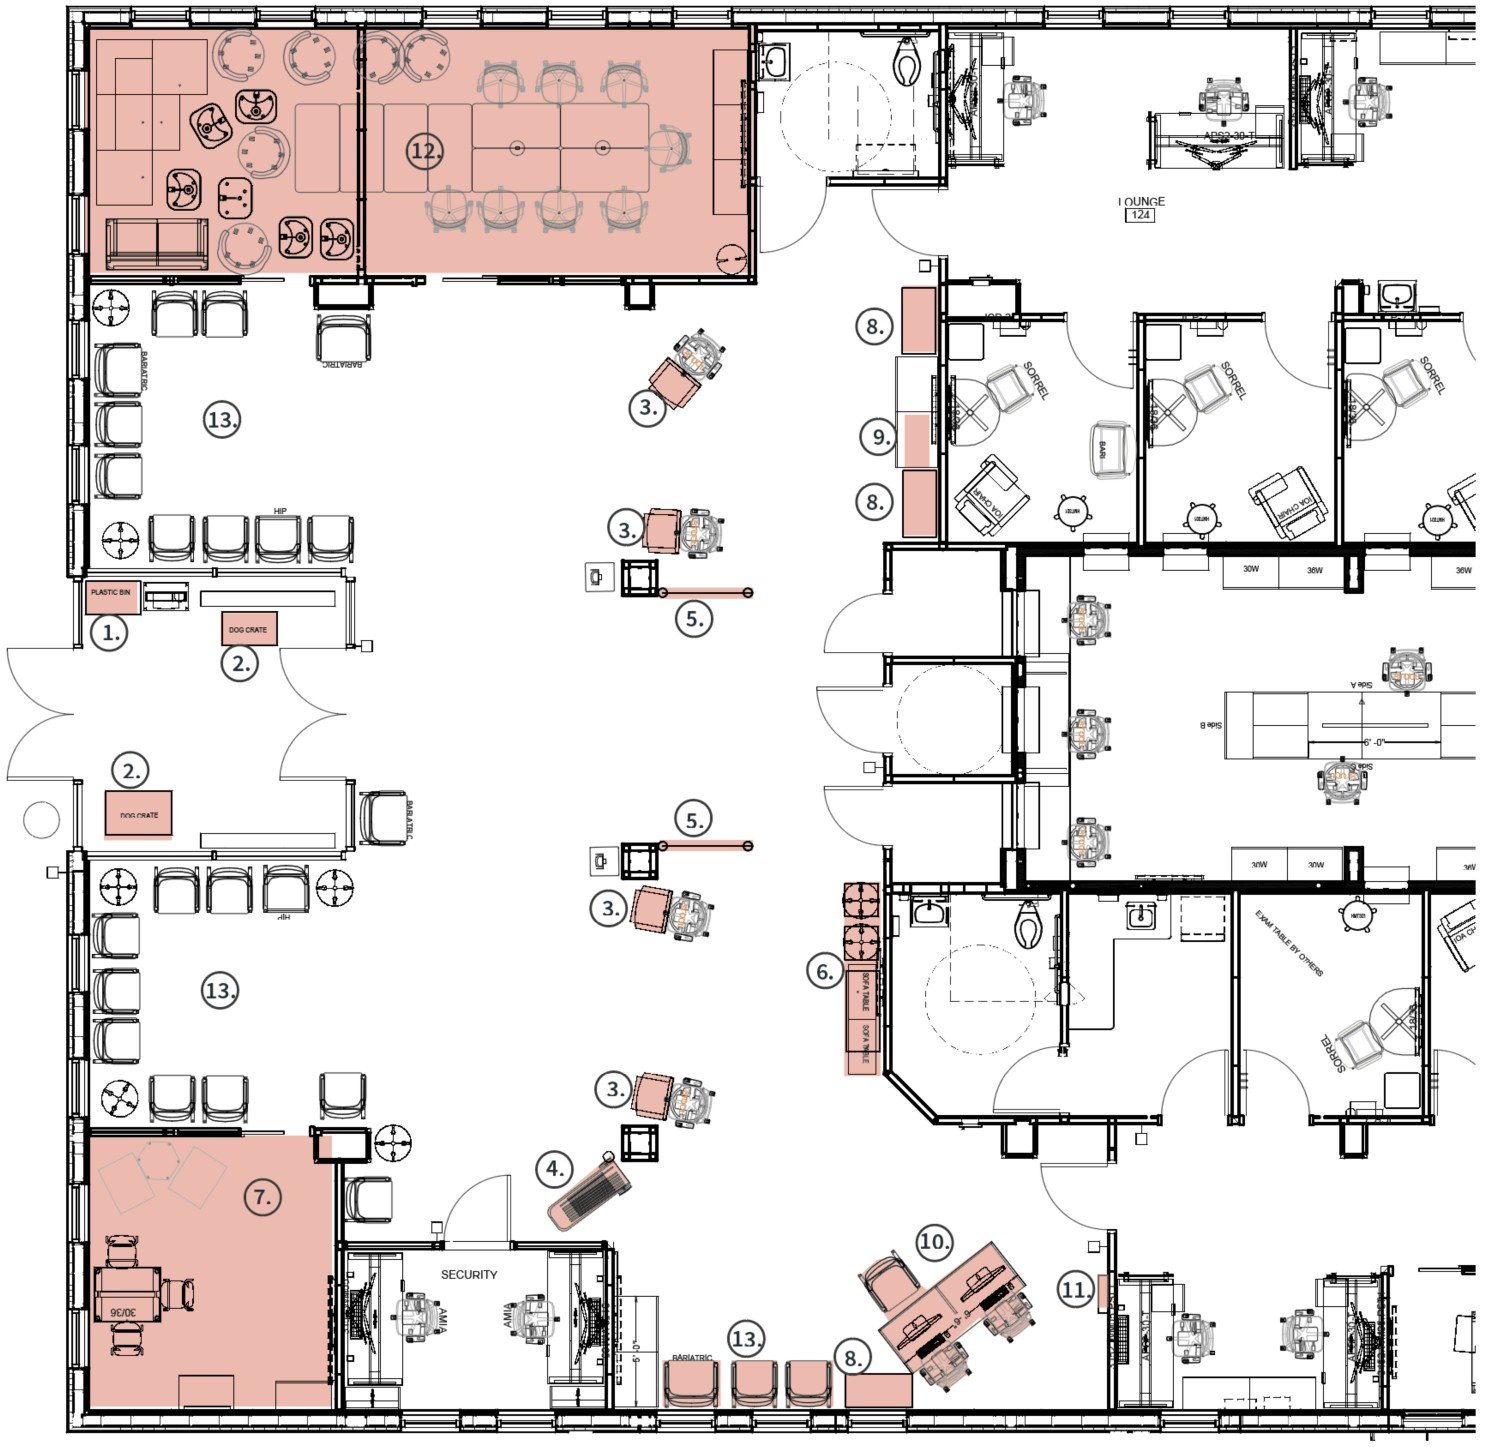
Operational & Management Workflow
We observe building staff, facility management, and tenant day-to-day routines to uncover spatial inefficiencies. Above illustrates all of the areas that staff had self-modified to make the space work better for them. Although the changes worked for the time being, they unfortunately did not reflect the clinics brand identity.
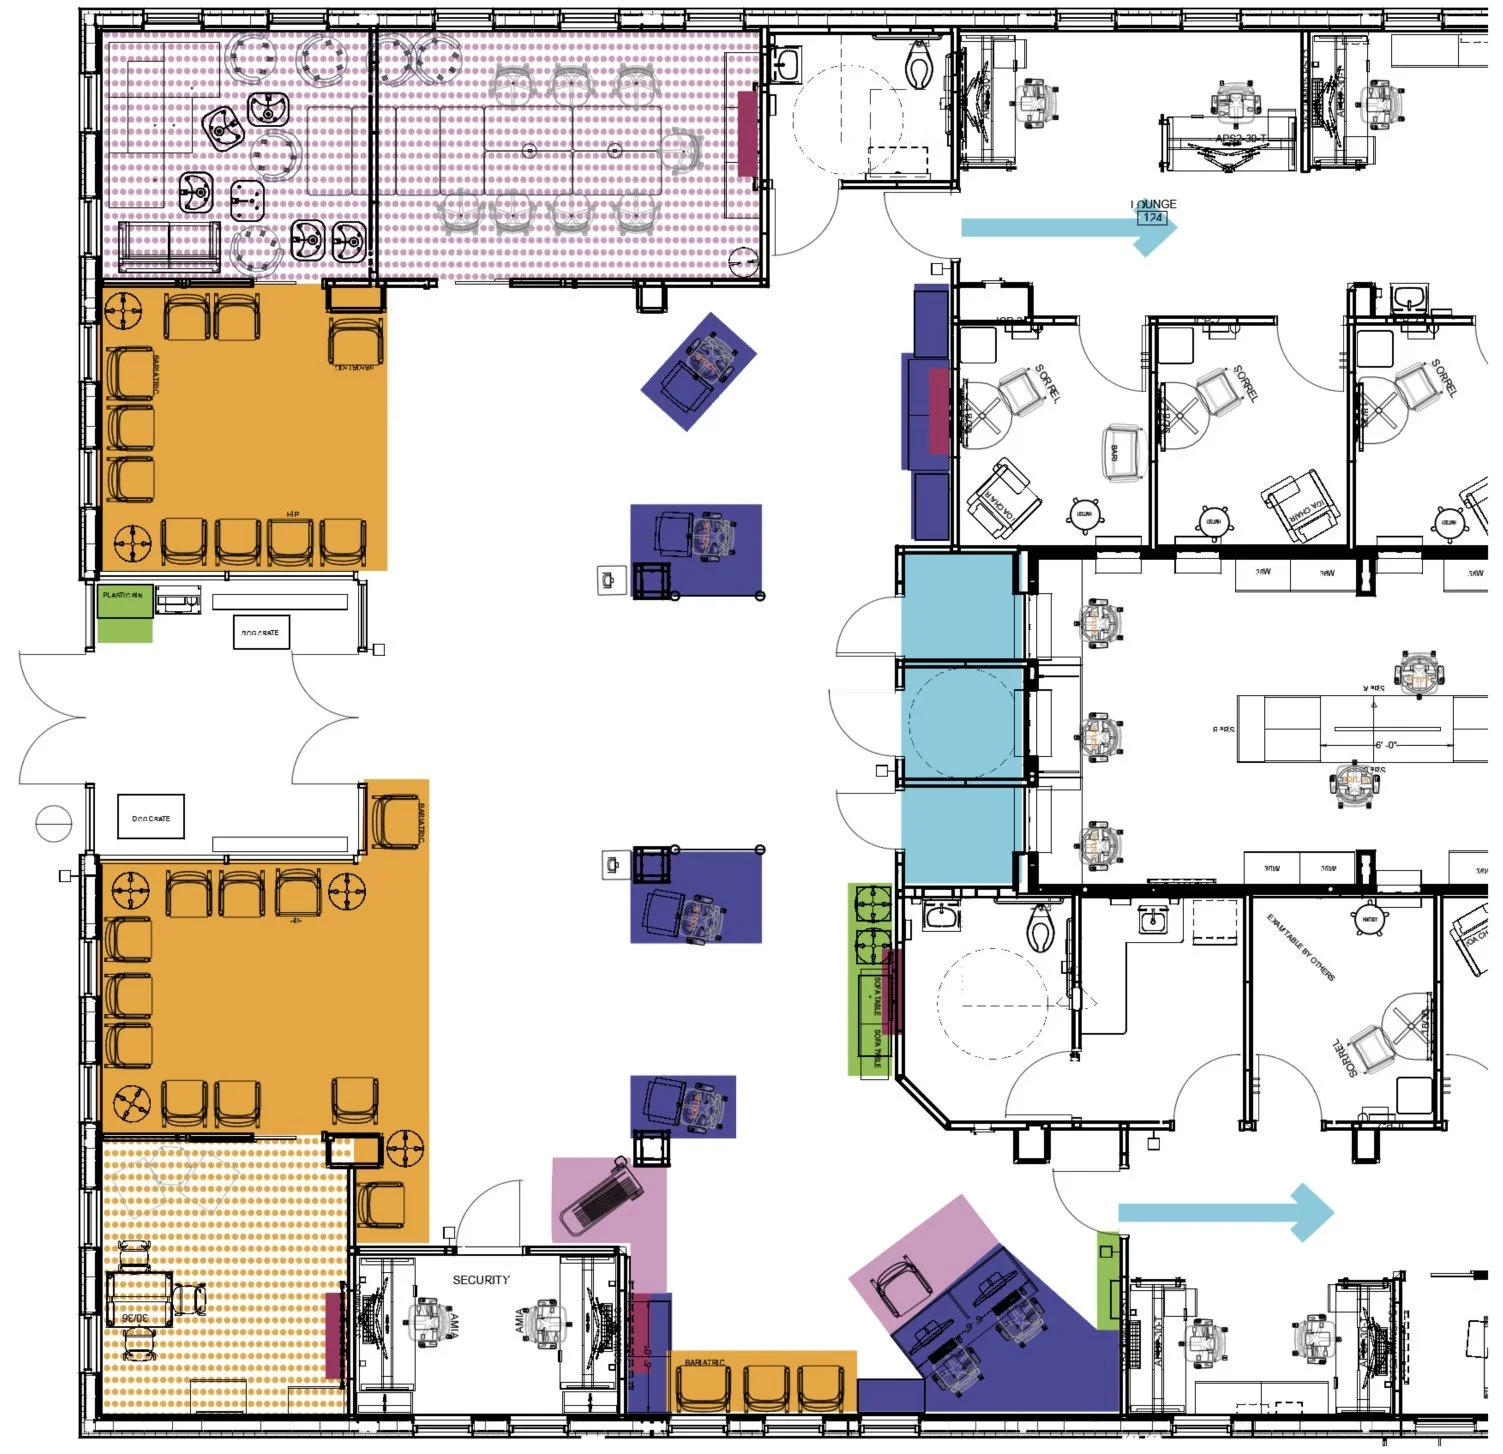
Asset Impact
Above illustrates our mapping of the different spatial zones (seating, amenities, staff work), and communication (digital and analog) within the space. Doing this we were able to identify the underutilized square footage and highlight immediate spatial quick-wins.
Explore (Layering Experience Design)
With qualitative data in hand, we designed targeted, supplemental interventions anchored in the real needs of all user groups.
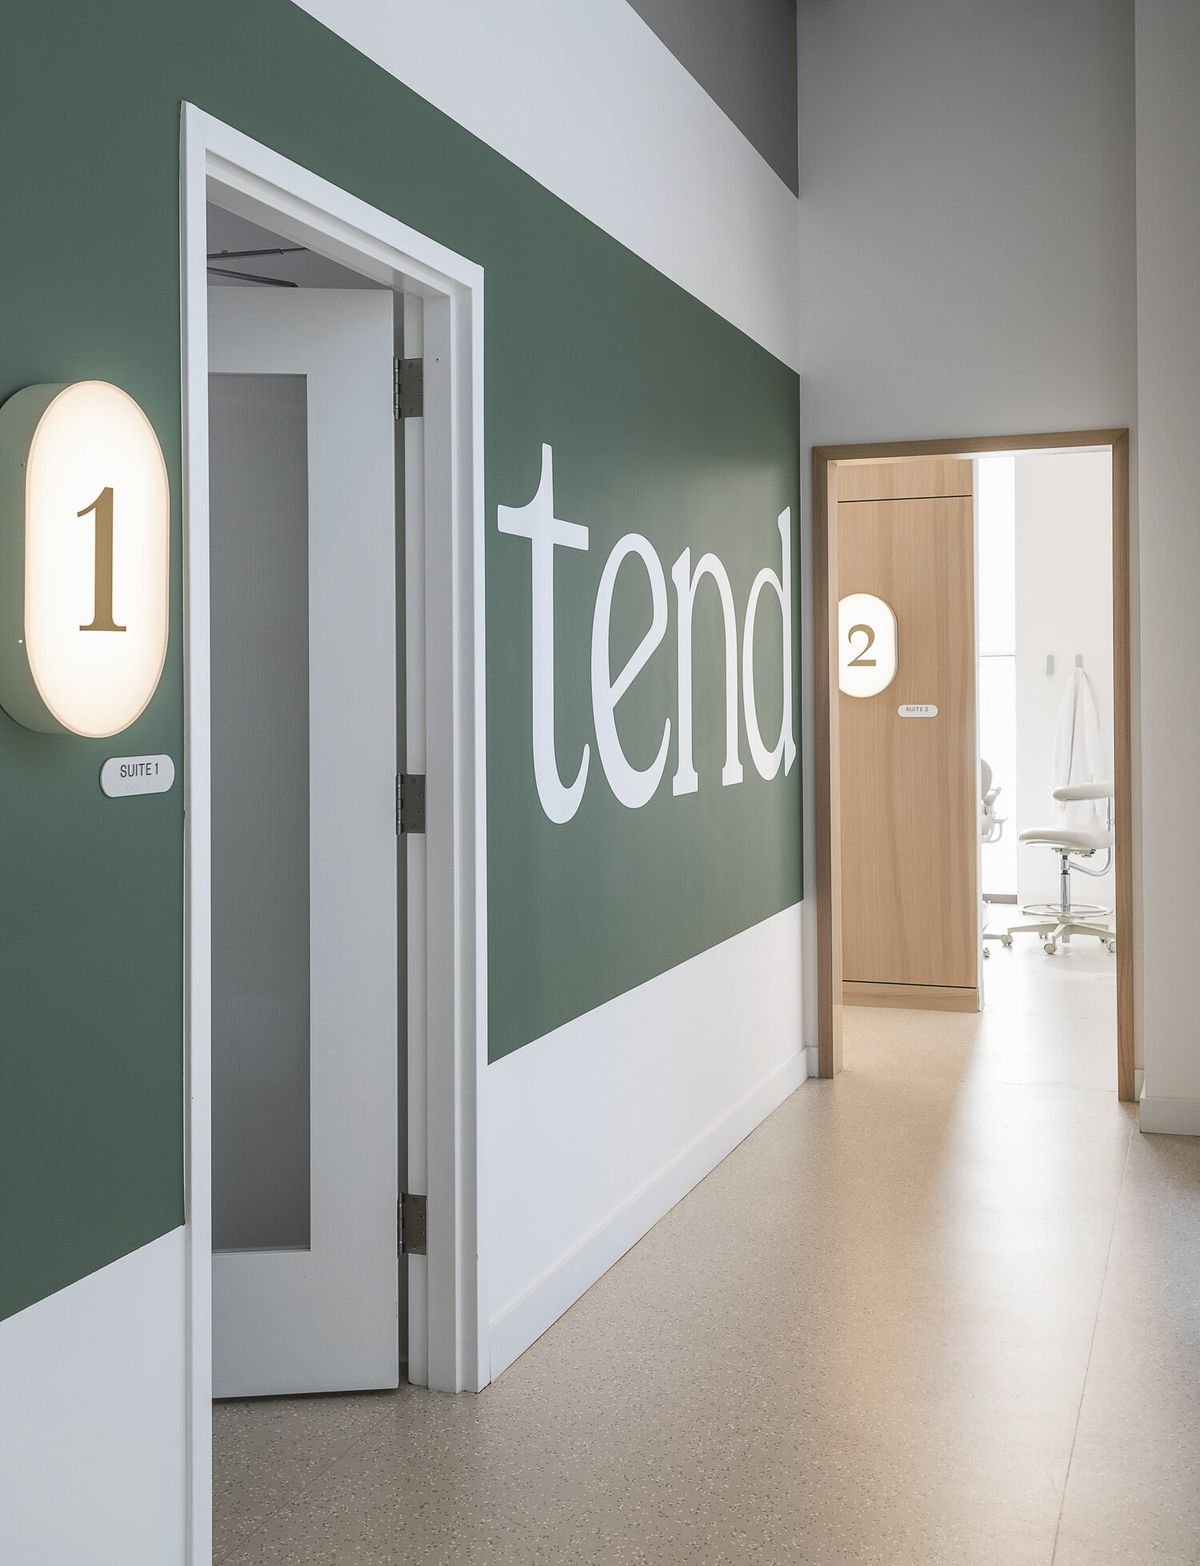
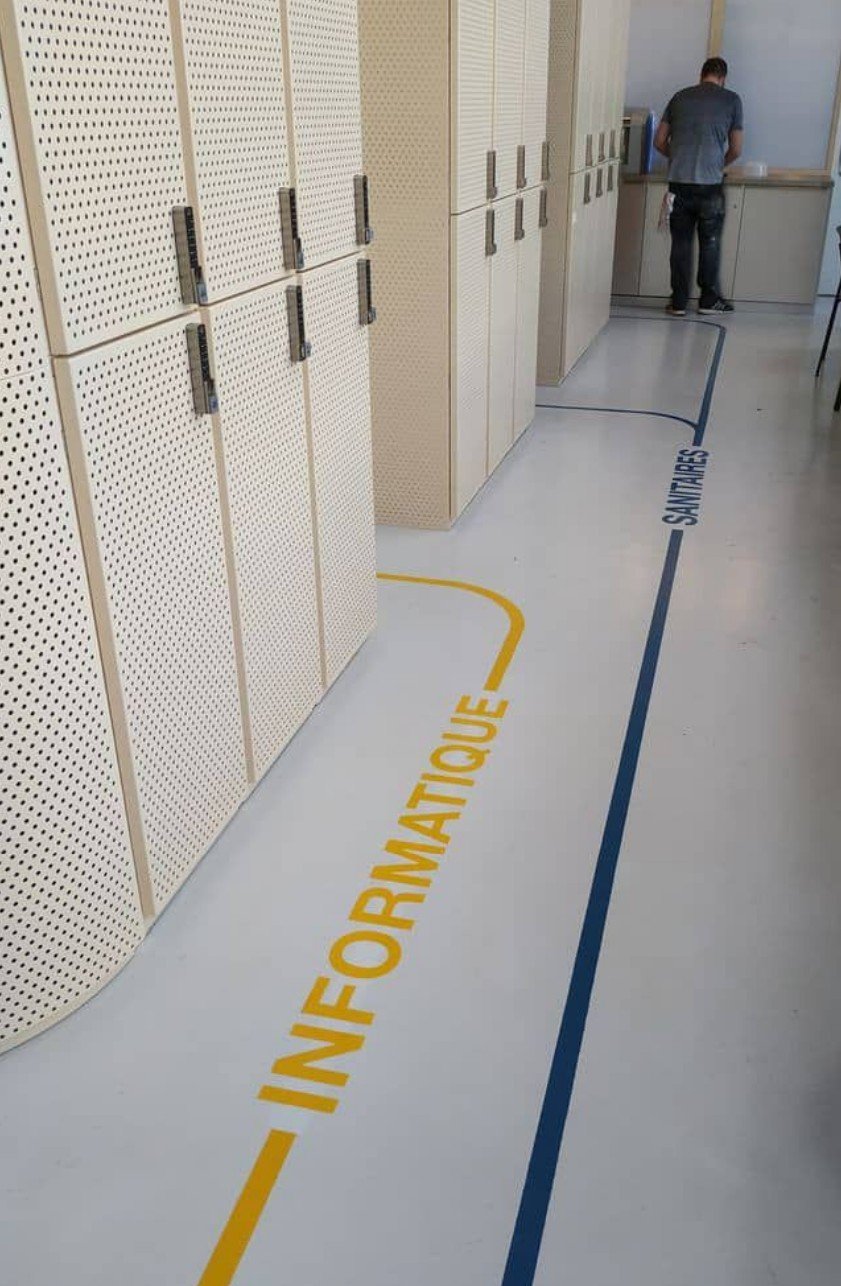
Environmental Storytelling & Intuitive Wayfinding
We integrated brand identity into the physical space to build clear place identity and community trust. By using strategic color contrast, material transitions, and visual sightlines, we lowered cognitive fatigue and created intuitive navigation - allowing visitors to move through the clinic confidently without relying on staff for basic directions.
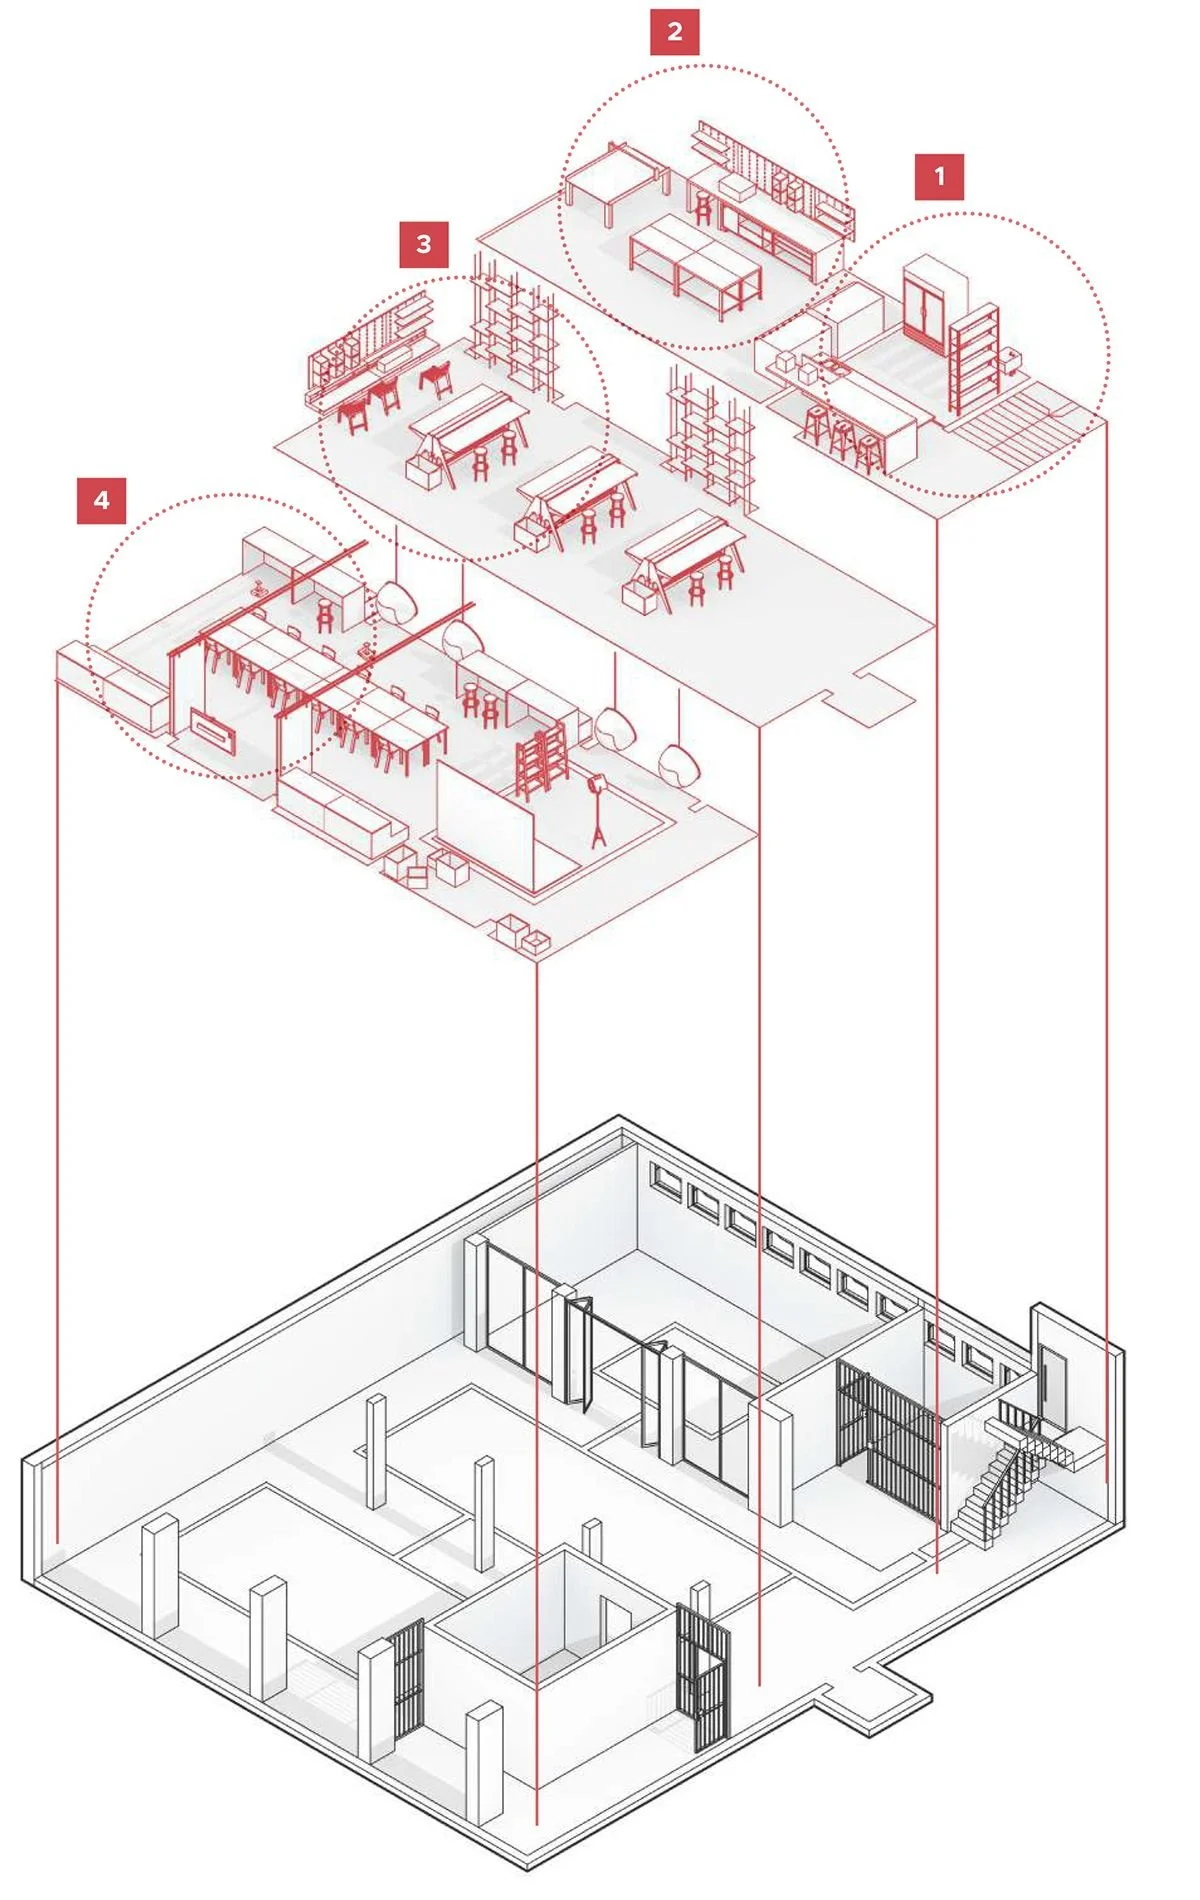
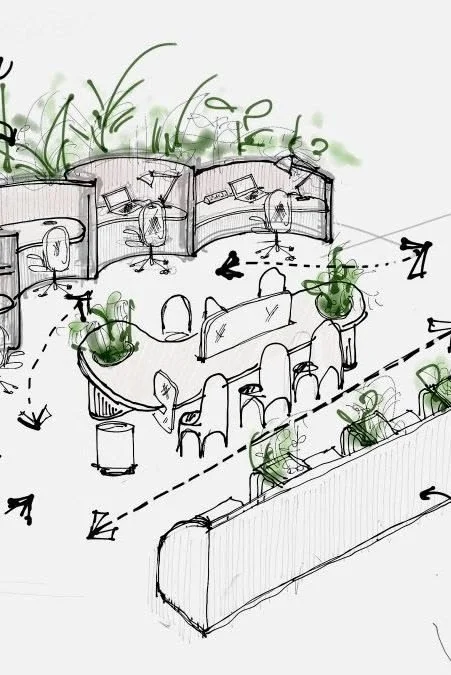
Ergonomic Workflows
Reconfiguring staff touchpoints and support zones to reduce physical fatigue and keep daily operations running smoothly. We also specified proper ergonomic furniture and storage that is centralized and easy to keep neat and organized - due to being “front of house”.
Targeted Amenities
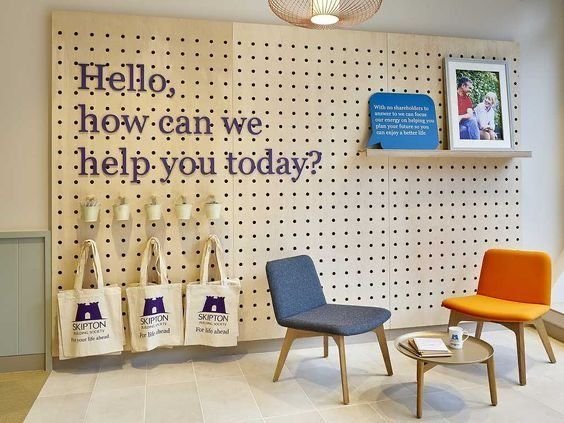
Placing amenities where people naturally wait and relax, maximizing the value of every square foot without adding unnecessary decor. The amenities within the clinic were self-accessible user storage, coffee and tea bar, and a community hub to connect with other clinic patients and share experiences.
Define + Integrate (Seamless Execution)
Great spatial ideas often fall apart during implementation or construction hand-offs. We act as the bridge across all teams, making sure every detail - custom built-ins, technology integration, ergonomic staff stations, and lighting - is drawn directly into the architectural documentation and budget upfront.
No last-minute surprises, lost details, or cheapened substitutes.
Integrated Architectural Sets
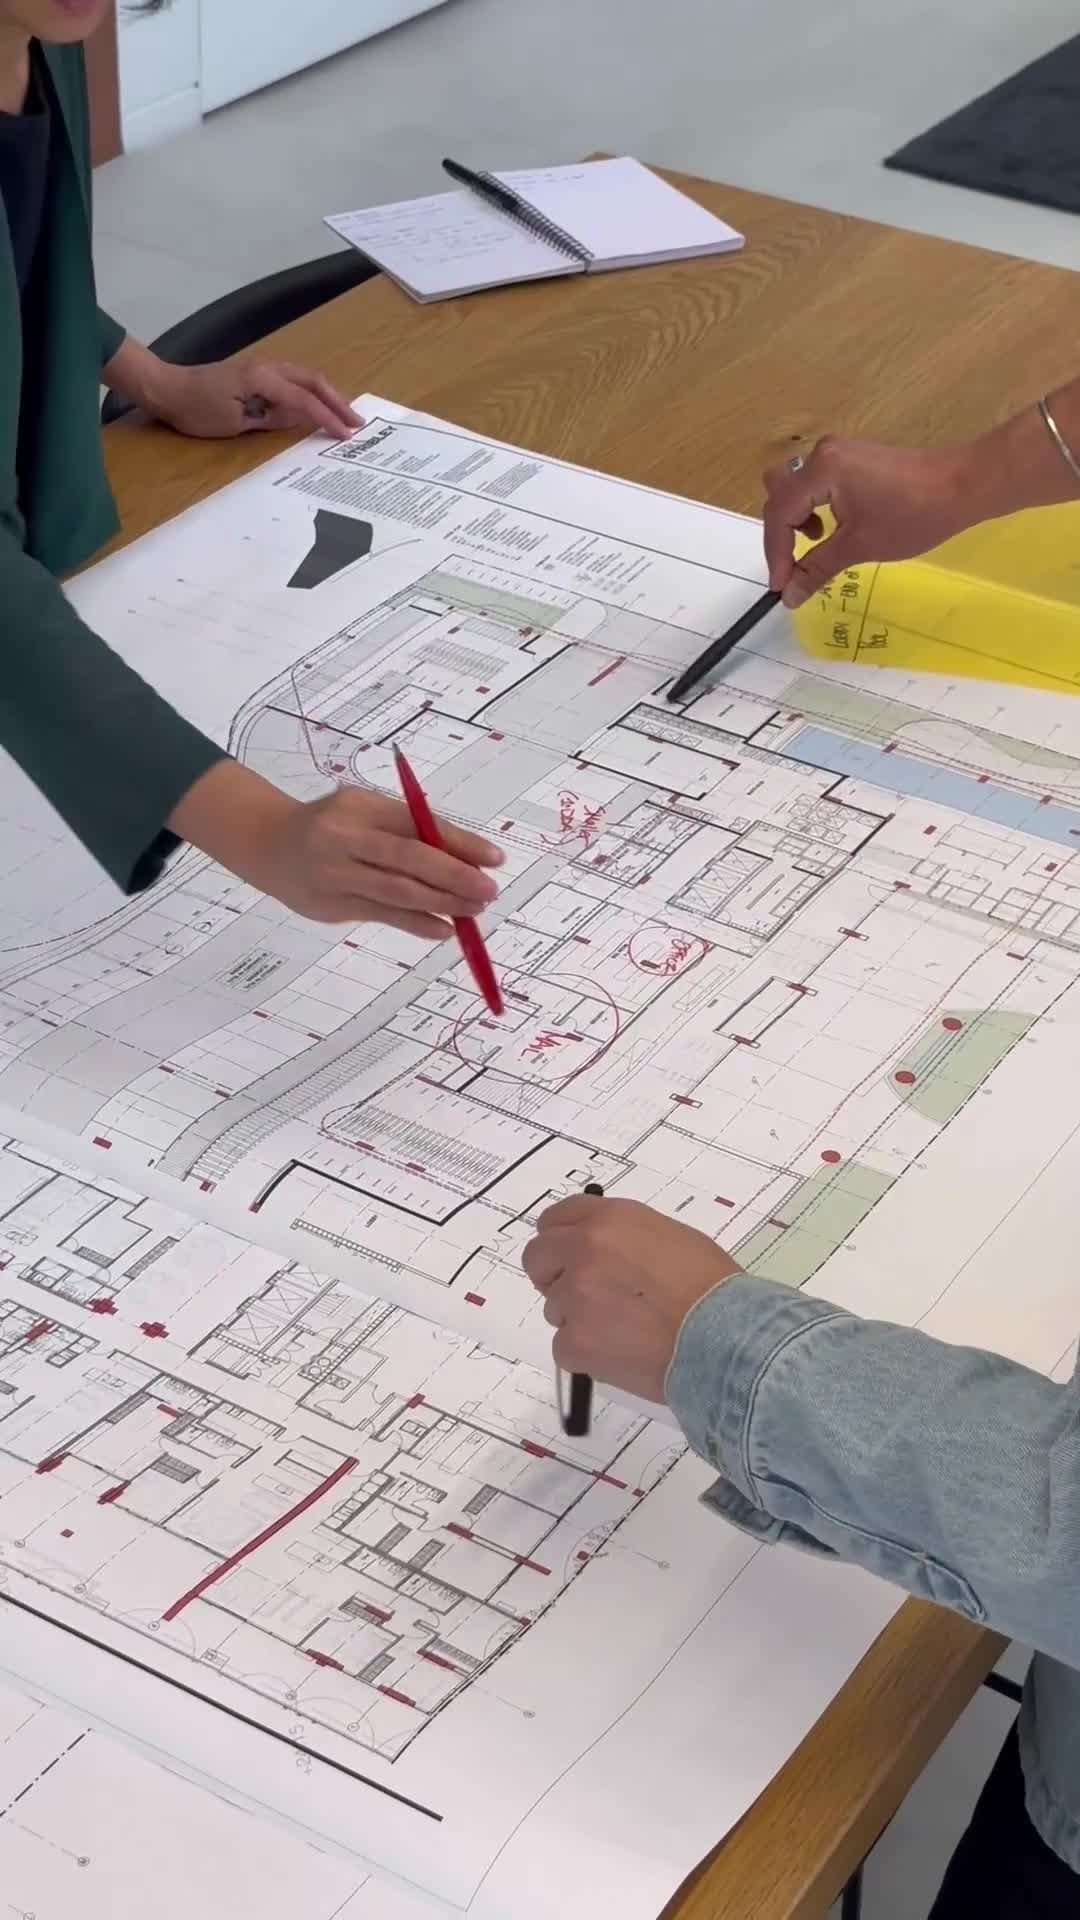
Wayfinding, specialized power/data access, and custom amenity features are built directly into the core architectural estimate upfront - avoiding costly retrofits post-build.
Cross-Disciplinary Alignment
We bridge the gap between asset managers, architects, and general contractors so design intent survives field modifications.
Implementation Oversight & Post-Occupancy Evaluation
Treating your building as a "Living Lab" to prove ROI.
Experience design doesn't end when the furniture is delivered, we stay engaged during construction administration to protect sightlines, acoustic privacy, and natural movement paths.
Pre- & Post-Occupancy Audits
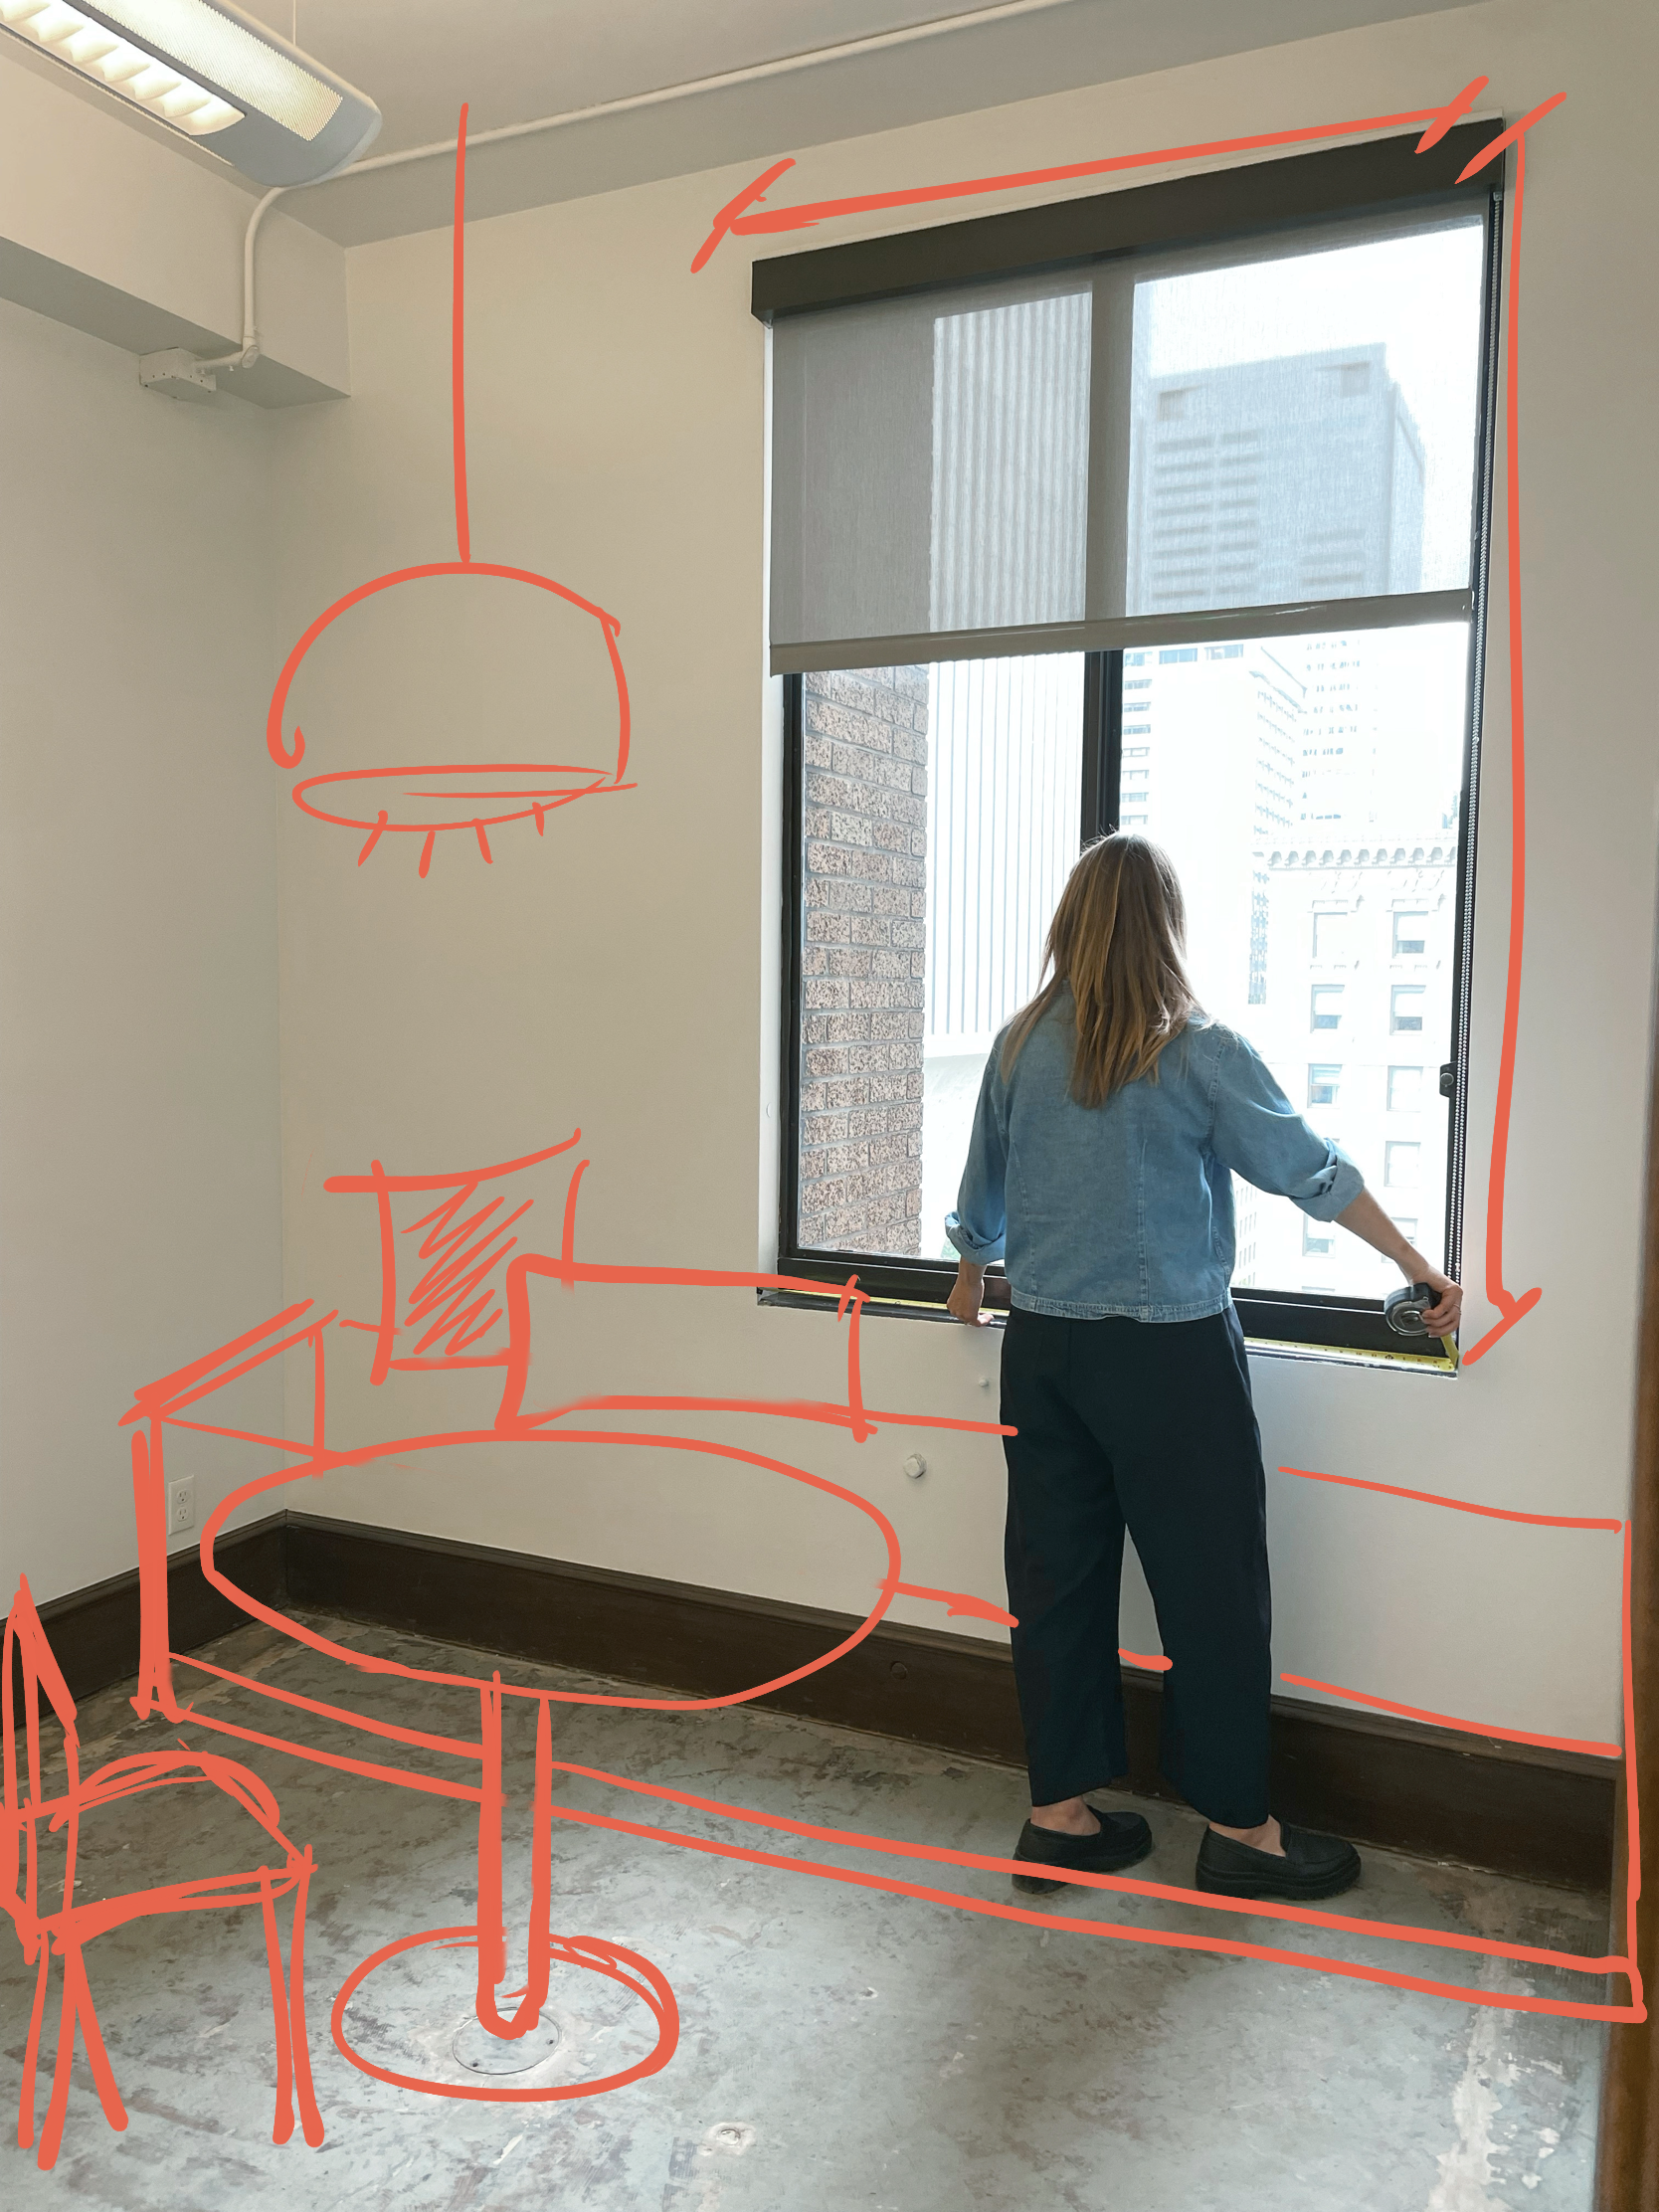
We perform site evaluations at pre-occupancy and return at 3 to 6+ months to analyze live foot-traffic, survey tenant satisfaction, and monitor operational flow.
Data-Driven Performance Case Studies
We measure performance metrics against initial benchmarks to evaluate how spatial optimizations impact tenant renewal rates and daily occupancy. You will receive a formal case study that outlines our findings, changes and post-occupancy metrics.
1.
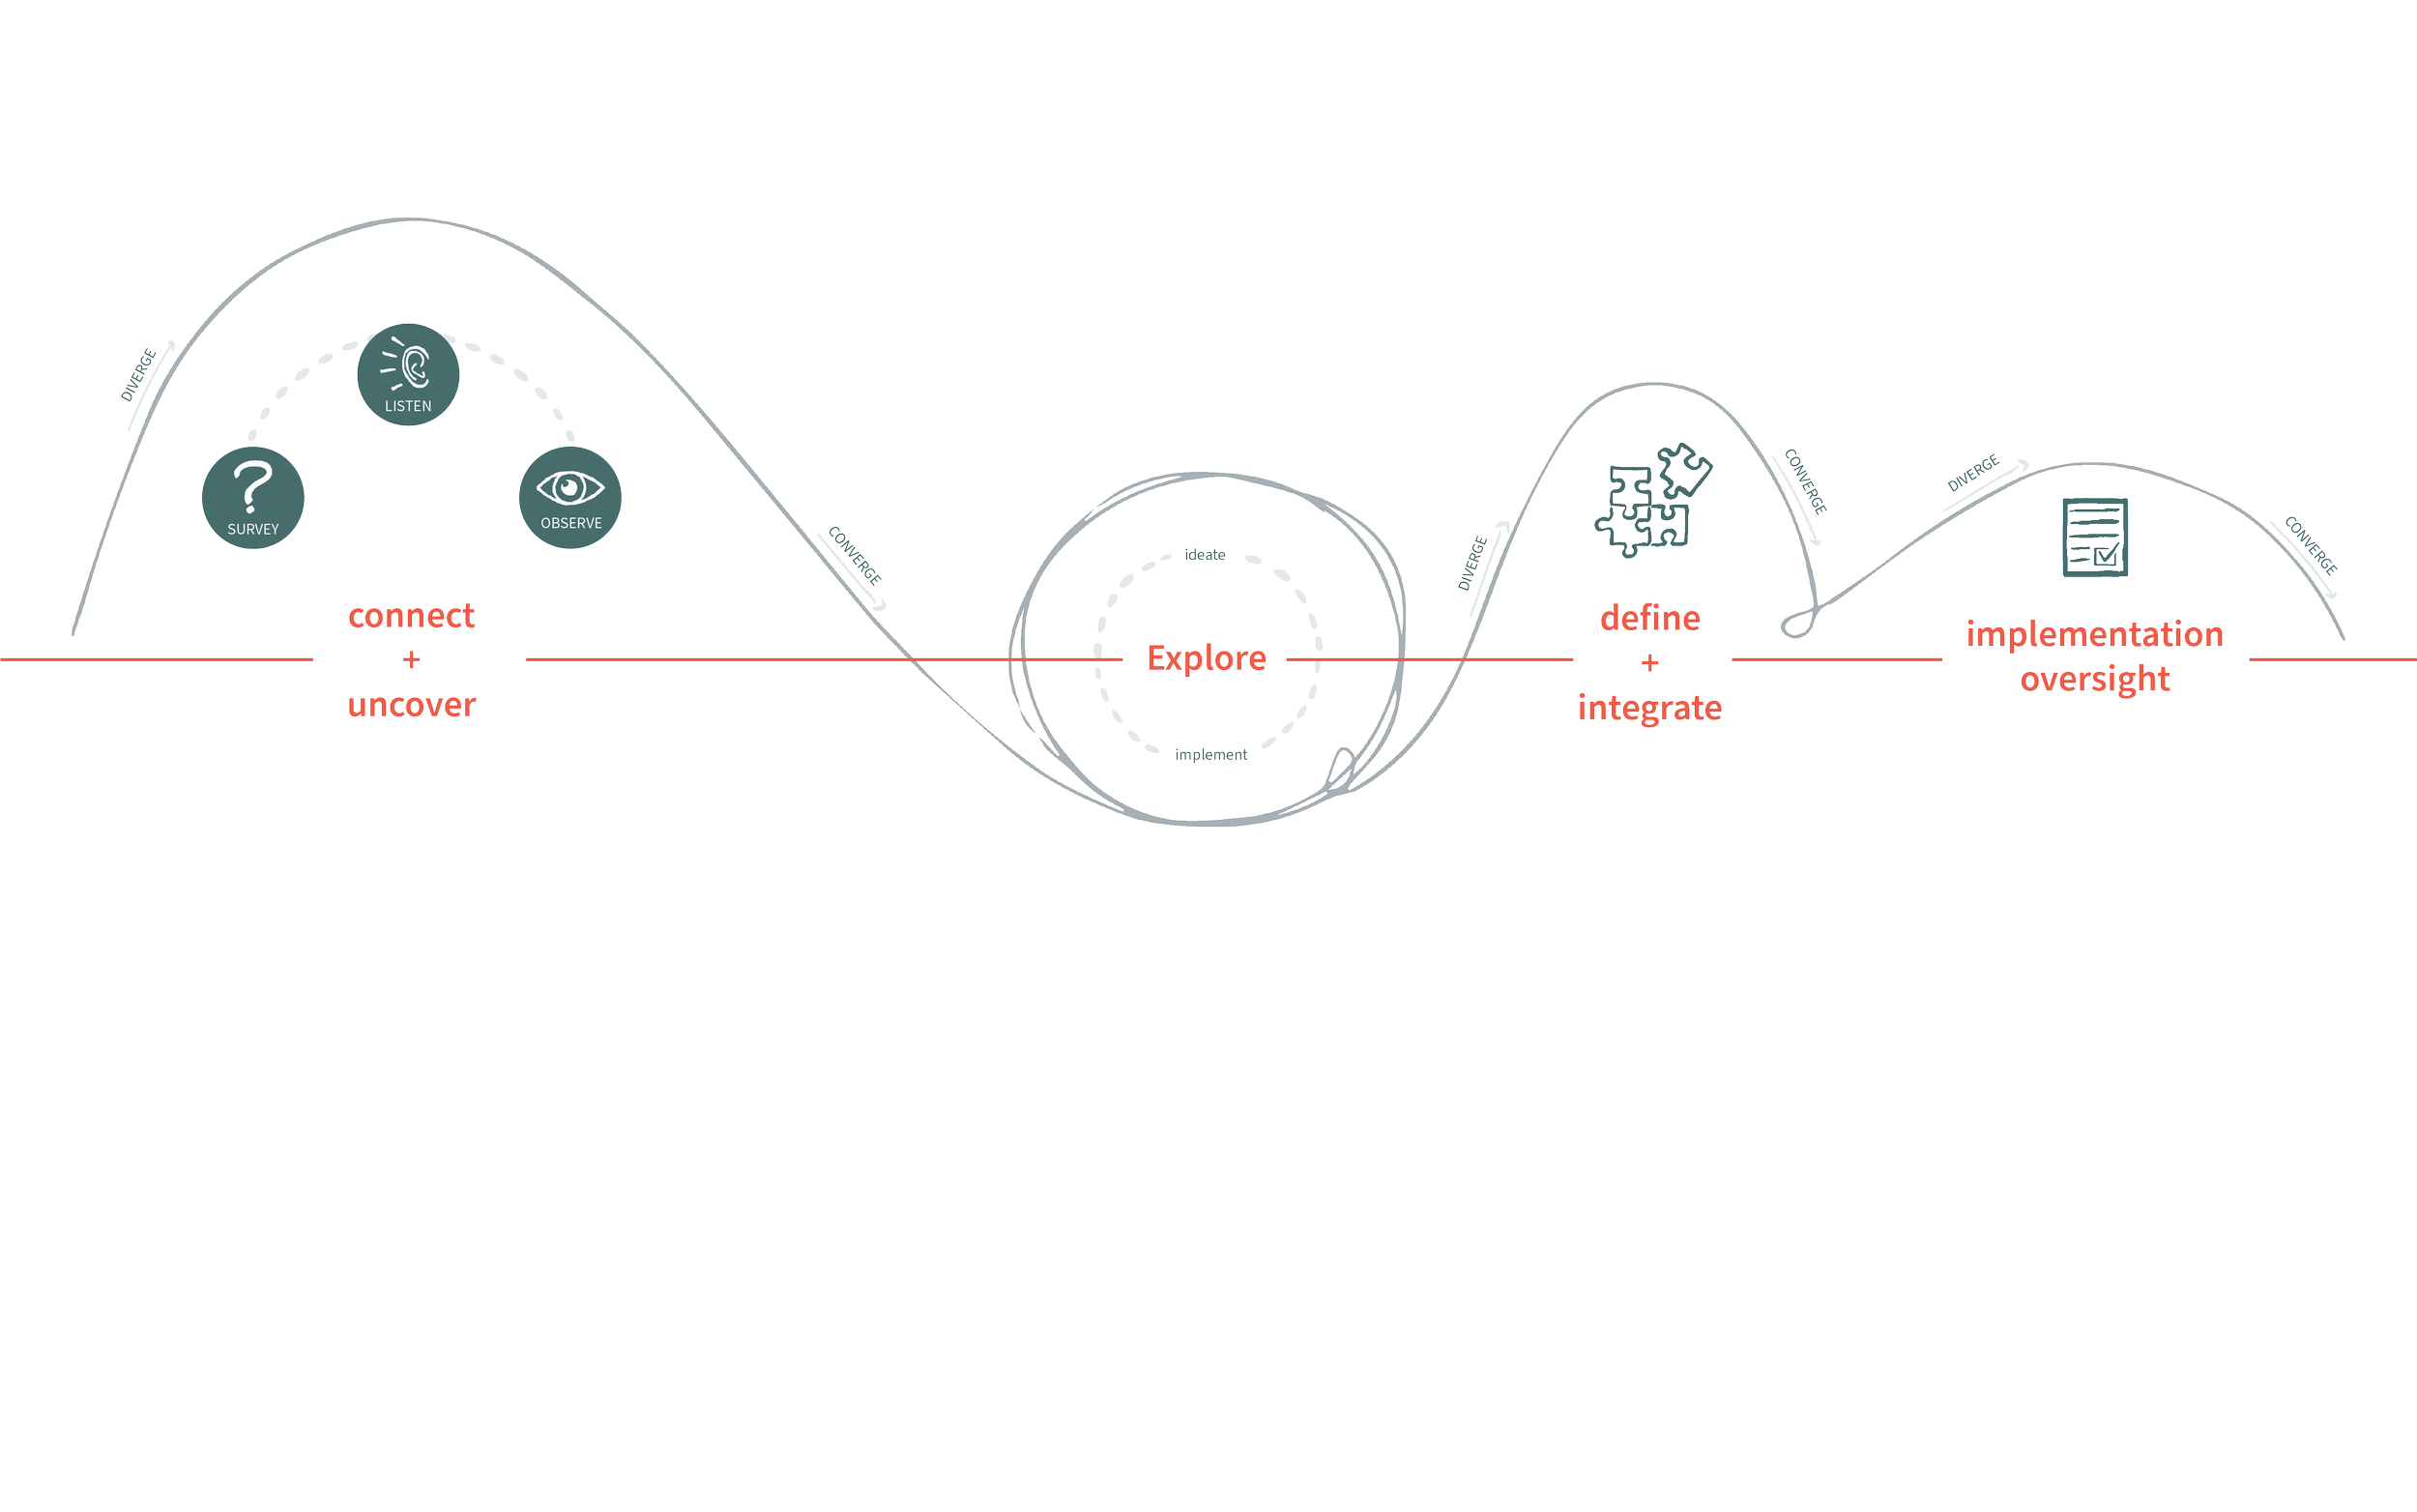
This is where observation meets innovation—transforming the “what is” into the “what if” by applying research directly to spatial programming and uncovering patterns.
2.
With the research-informed framework as basis, we ensure all creative concepts are anchored in functional reality. We synthesize the collected data and into actionable goals and solutions.
3.
This is where we ensure our ideas blend seamlessly into the final implementation - making sure nothing gets lost in translation.
4.
We stay deeply embedded during construction, partnering with the contractor to ensure the physical build actively upholds the planned experience.
If you’re managing a building with quiet amenity spaces, confusing circulation, or stagnant tenant engagement, you don’t necessarily need a massive overhaul. You just need to understand what the existing space is telling you.
Let's talk about your space. Reach out to our team at Welcome to Space Interiors to schedule a Spatial Evaluation, and let’s see what’s really happening under the surface.